

Ground
The simplest base — compact the soil into a firm, level surface. No materials to buy, but it offers the least support and drainage.
Best for: Small, light structures
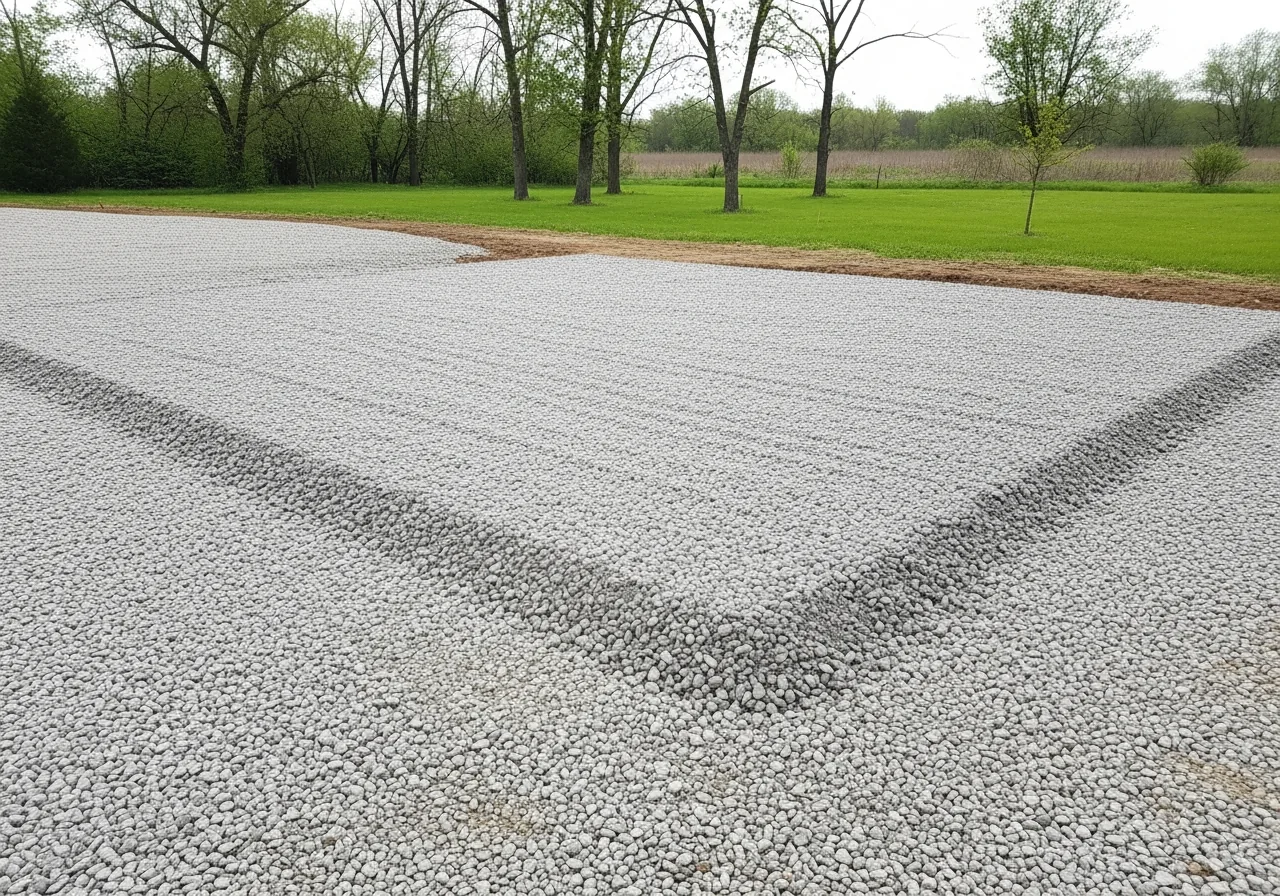
The simple, step-by-step way to get your ground ready before install day.
Site work is handled by you or a local contractor. Tap through each step to see what it involves — and your pad will be ready for our crew on delivery day.
Pick the ideal spot for your building. Weigh ease of access, the direction of sunlight, and how water drains across the site. Make sure the spot works for how you'll use it — storage, a workshop, or anything else.
Before any work starts, secure the permits you need. Check with your local building department to learn the specific requirements and regulations for your area — it saves costly surprises later.
Clear the site of vegetation, rocks, and debris. A clean, open area prevents obstructions during installation and gives the crew a safe place to work.
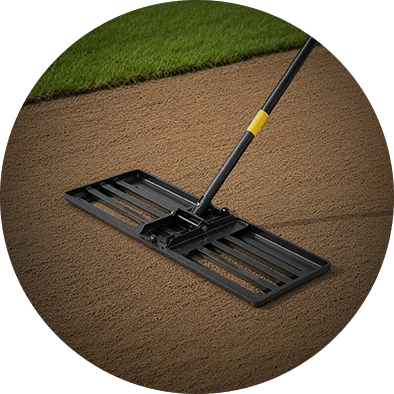
Level the ground where the building will sit. Proper grading keeps the pad flat and stops water from pooling under or around the structure — the single most important thing for a lasting build.
If your building needs electricity, water, or other utilities, run them now. It's far easier to lay pipes and cables before the building goes up than to retrofit them after.


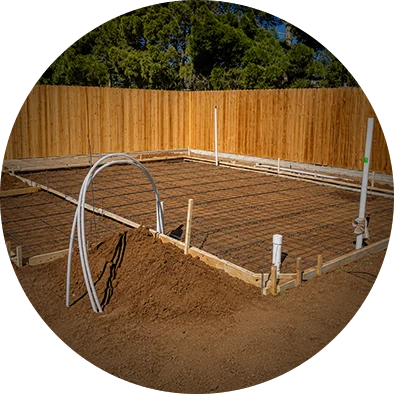
Your building anchors to concrete, gravel, or level ground — a flat, well-drained pad matters more than the material. Here's how the four options compare.
The simplest base — compact the soil into a firm, level surface. No materials to buy, but it offers the least support and drainage.
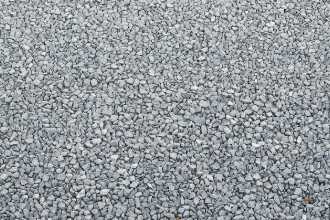
A compacted layer of gravel spread over the footprint. Drains exceptionally well and is quick to install — a favorite for carports and garages.
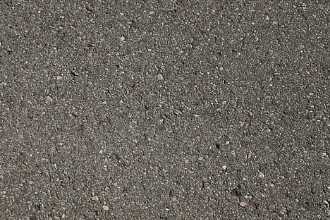
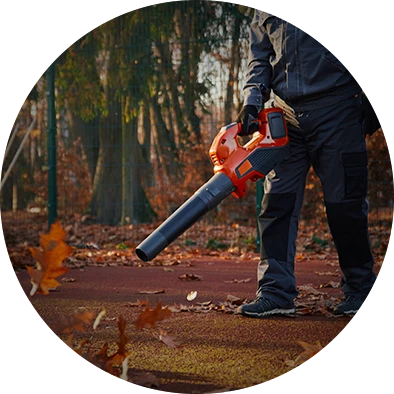
A smooth, durable paved surface. Less common as a full building base, but a solid choice for pathways or partial areas under the structure.

The most robust base. A level concrete slab supports the heaviest loads and gives you a clean, permanent floor — the top pick for large or equipment-heavy builds.
Enter your building size and we'll size the pad for you — plus a rough estimate of the gravel or concrete you'll need. Pour the pad a little larger than the building on each side so the edges are fully supported.
Estimates are illustrative. For an exact pad spec tied to your engineered drawings, call us at (208) 572-1441.
Illustrative estimate. Your engineered drawings specify the exact pad size, thickness, and anchor placement for your build and local codes.
Browse the sizes and styles our customers order most — then customize any of them in the 3D builder.
Get started
Tell us what you have in mind and we’ll send a free, no-obligation quote — or design it yourself in real time.
Takes less than a minute.